Leave a Message

Thank you for your message. I will be in touch with you shortly.

Browse Homes

Property Description

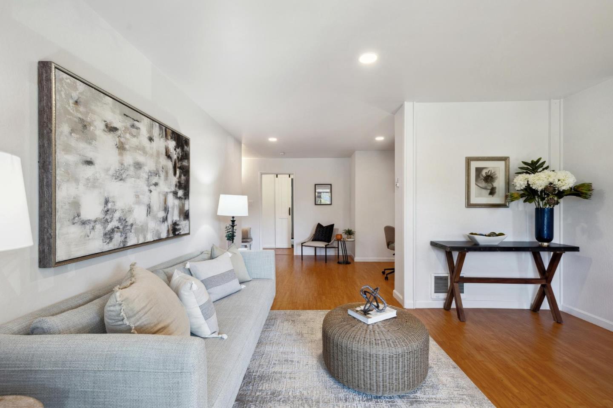
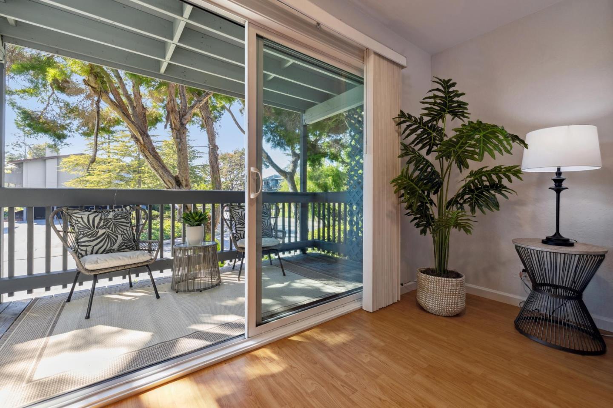
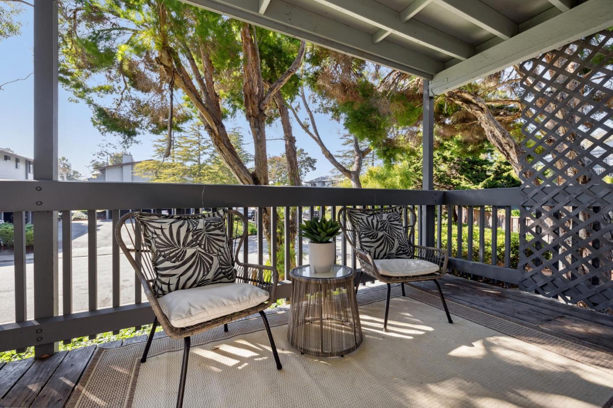
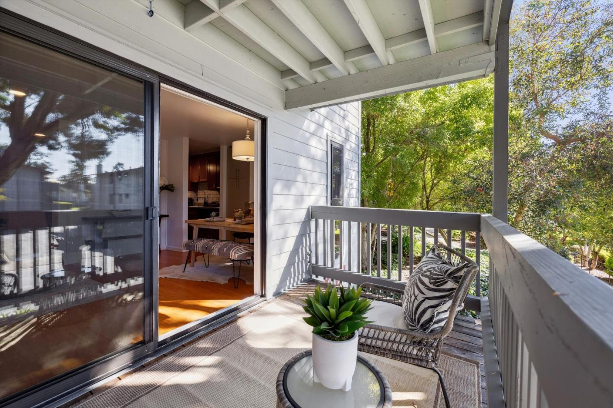
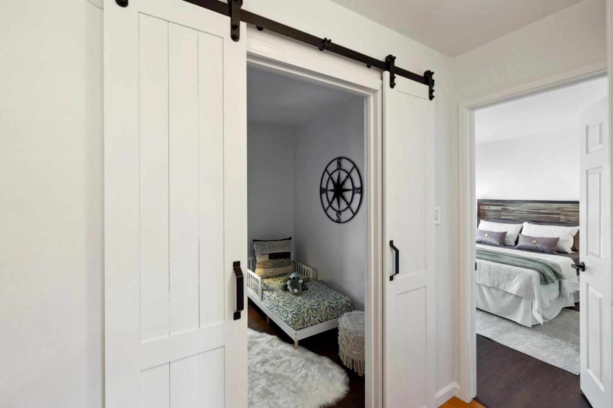
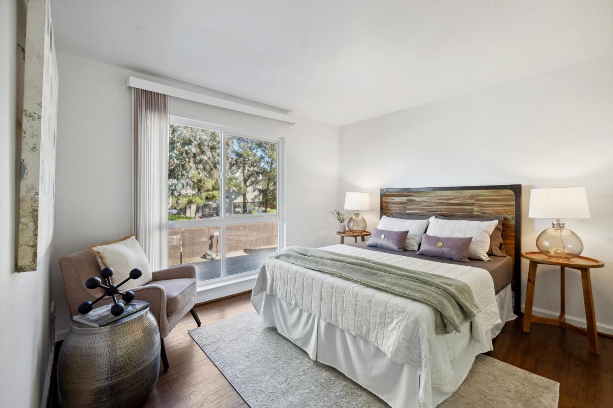
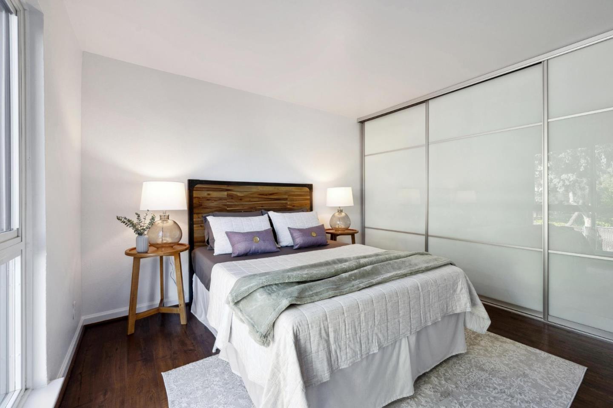
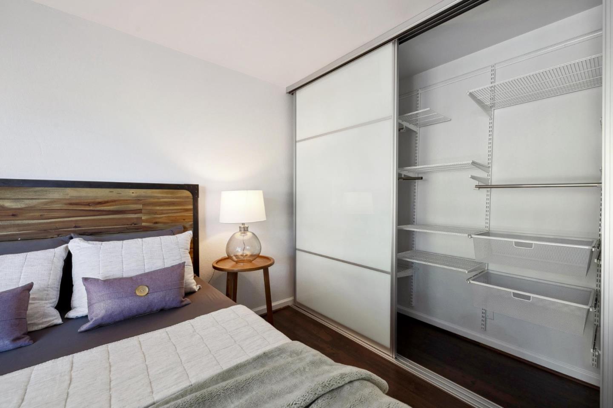
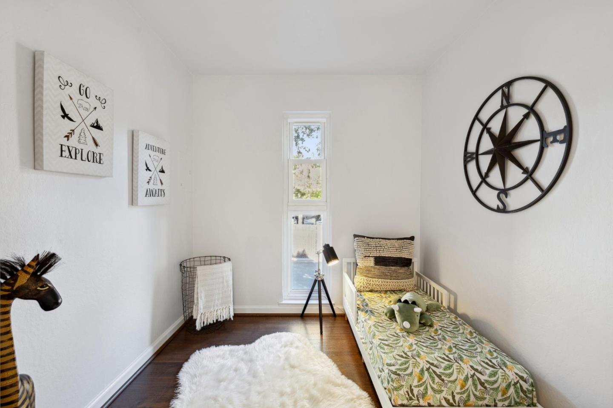
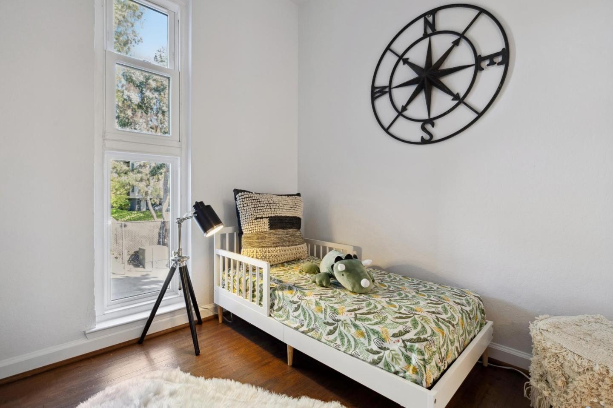
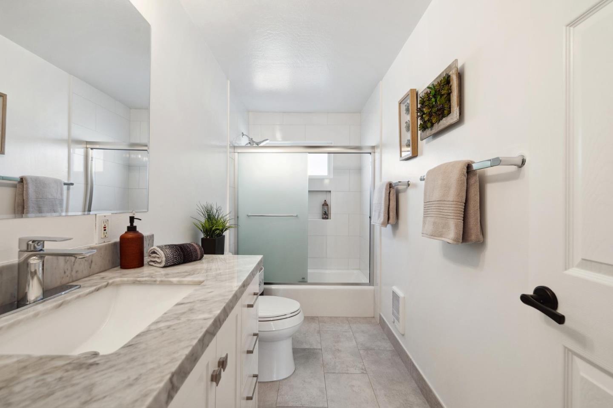
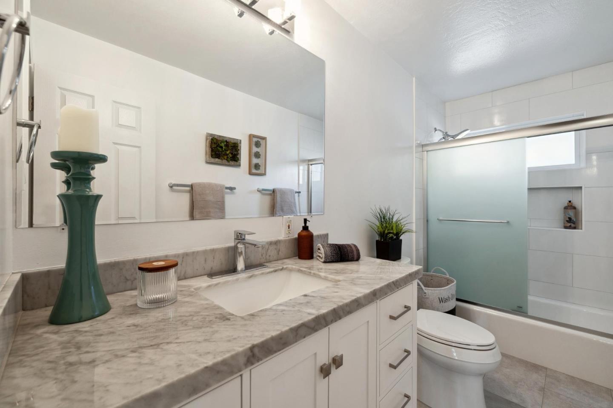
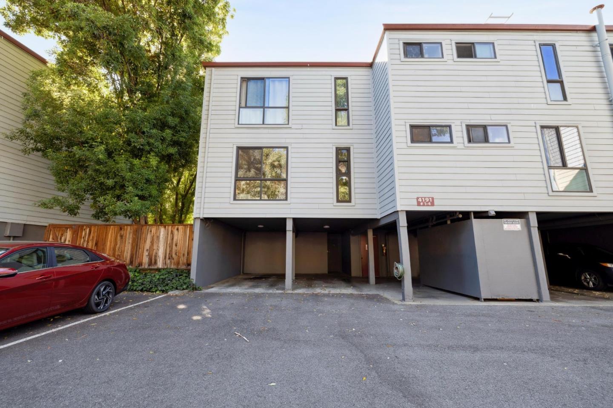
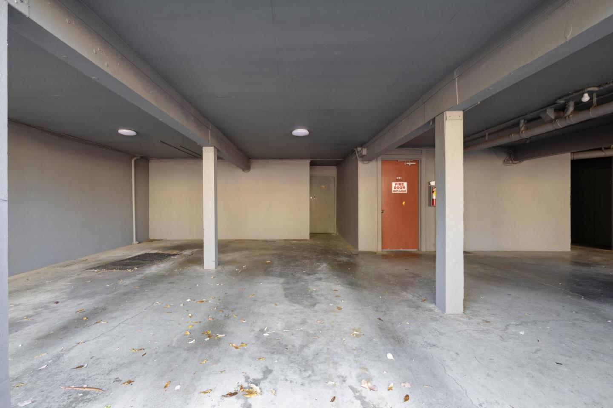
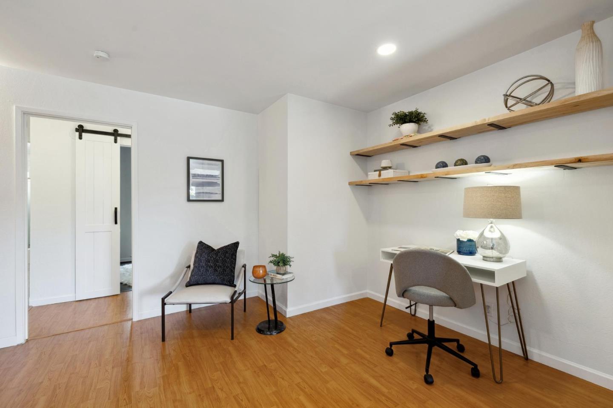
Located in the Lauriedale Complex is an updated one bedroom plus versatile bonus room, one remodeled bathroom, first floor home offering modern updates. A delightful floor plan features a comfortable living room enhanced by a large sliding glass door to the west facing covered deck, and light flooded dining area. A beautifully renovated kitchen delivers contemporary shaker style cabinetry, granite countertops, decorative subway tile backsplash, and stainless steel appliances. Set away from the main living spaces of the home is the expansive bedroom with wall-to-wall, three panel closet door with built-in, fully adjustable Elfa organization system. Attractive barn doors open to the bonus room, offering space for a guest room, nursery, office, or craft area. The recently renovated bathroom is ideally located for ease of guest and resident use. Steps away from the deeded, oversized storage unit and covered parking space. Exceptional location, just minutes away from Hillsdale Shopping Center offering extensive shopping, eateries, Trader Joes, Pinstripes, and Cinepolis Luxury Cinemas. Many community parks, easy access to Highways 101 and 92, Caltrain Stations, and ideally positioned between SF and Silicon Valley, with a short drive to downtown San Mateo, San Carlos, and Burlingame.

Overview

Property Status
Sold
Date Sold
February 4, 2025
Lot Size
7.33 Acres
MLS ID
ML81983029
Property Type
Condo
Year Built
1965

Features & Amenities

Total Area
840 Sq.Ft.
Stories
1
Garage Spaces
1.0
Water Source
Public
Utilities
Public Utilities, Water Public
Pool
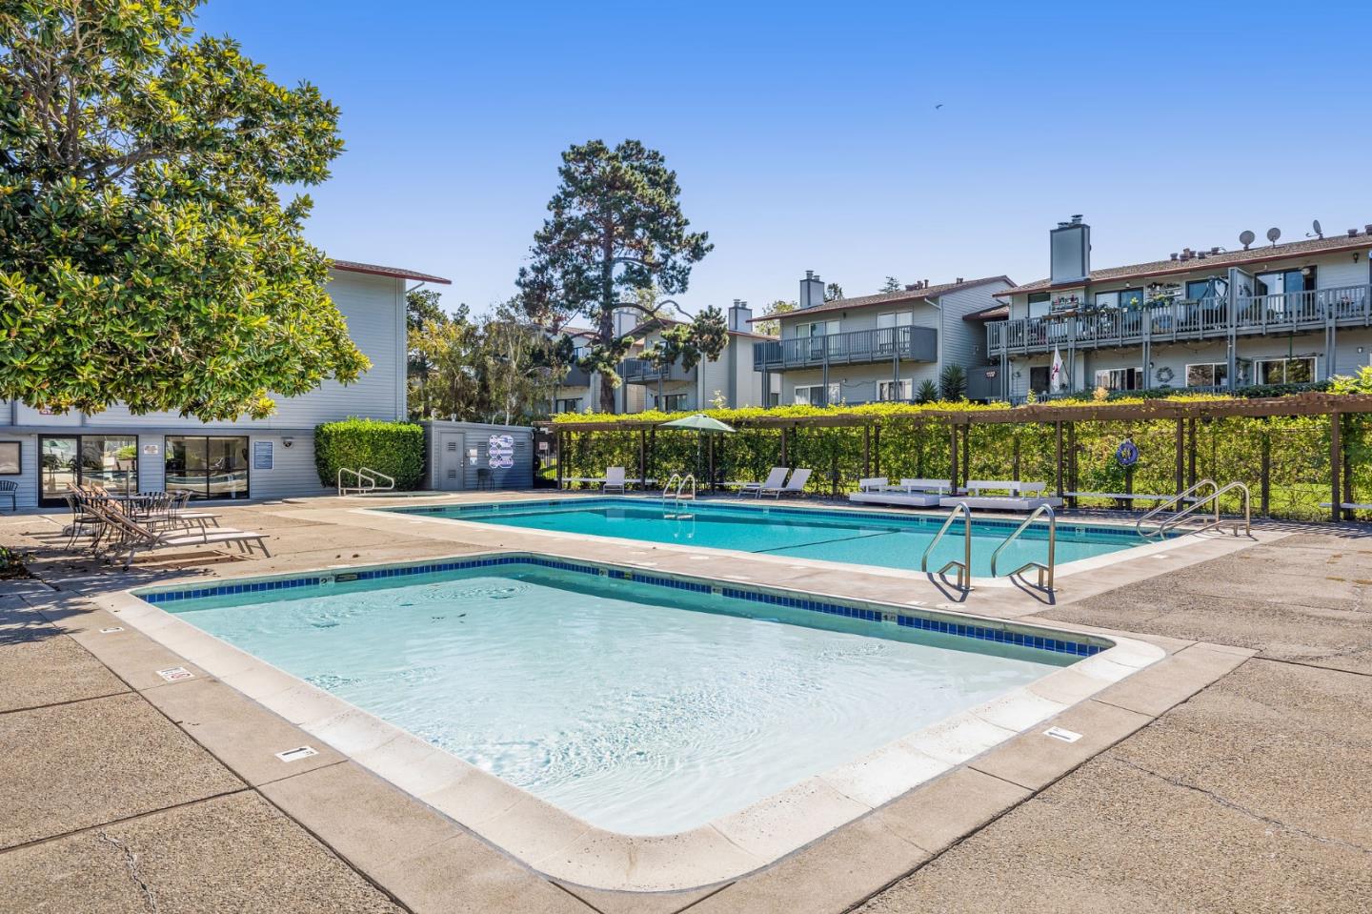
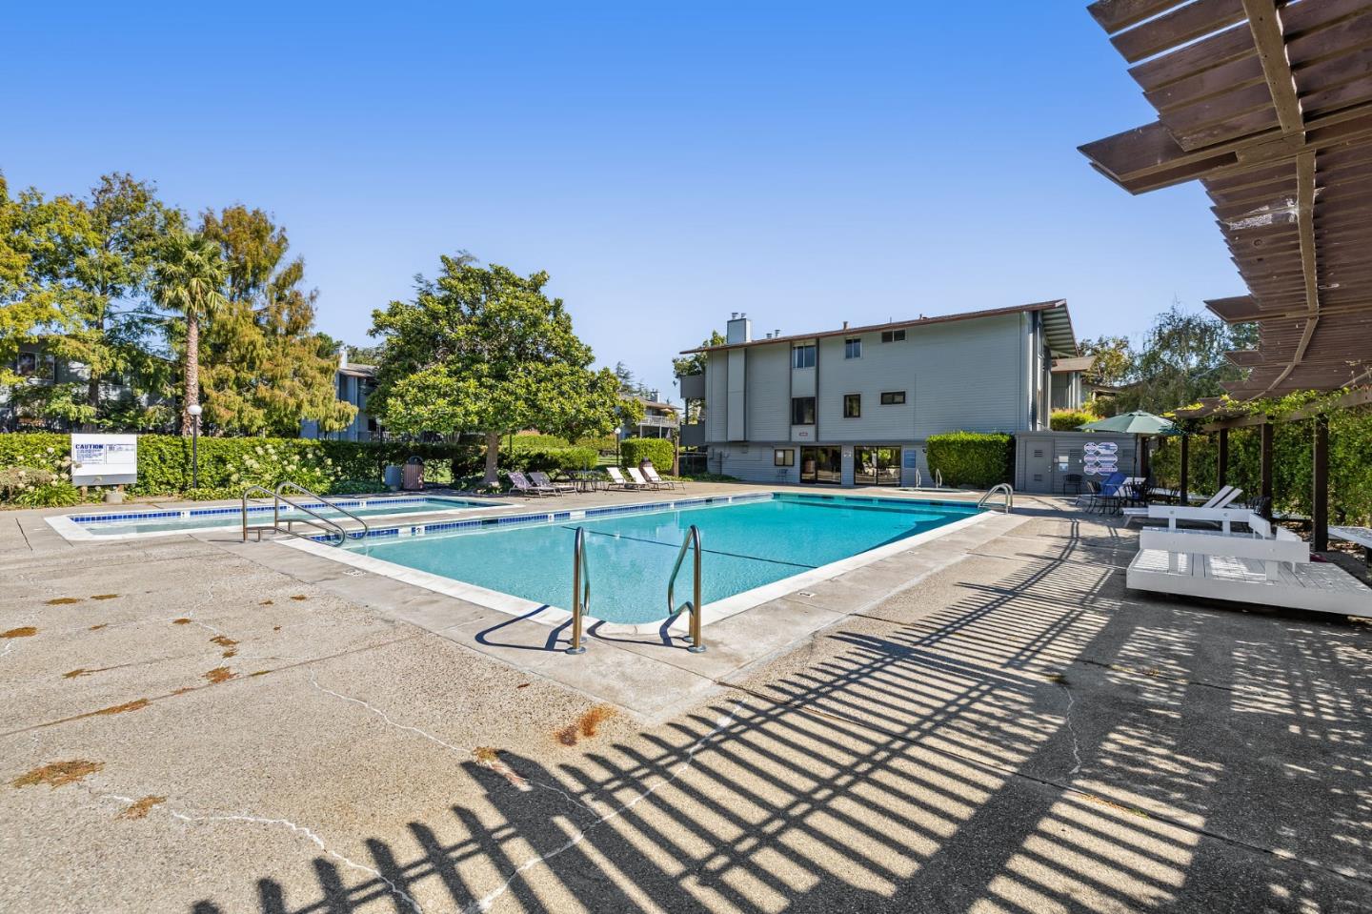
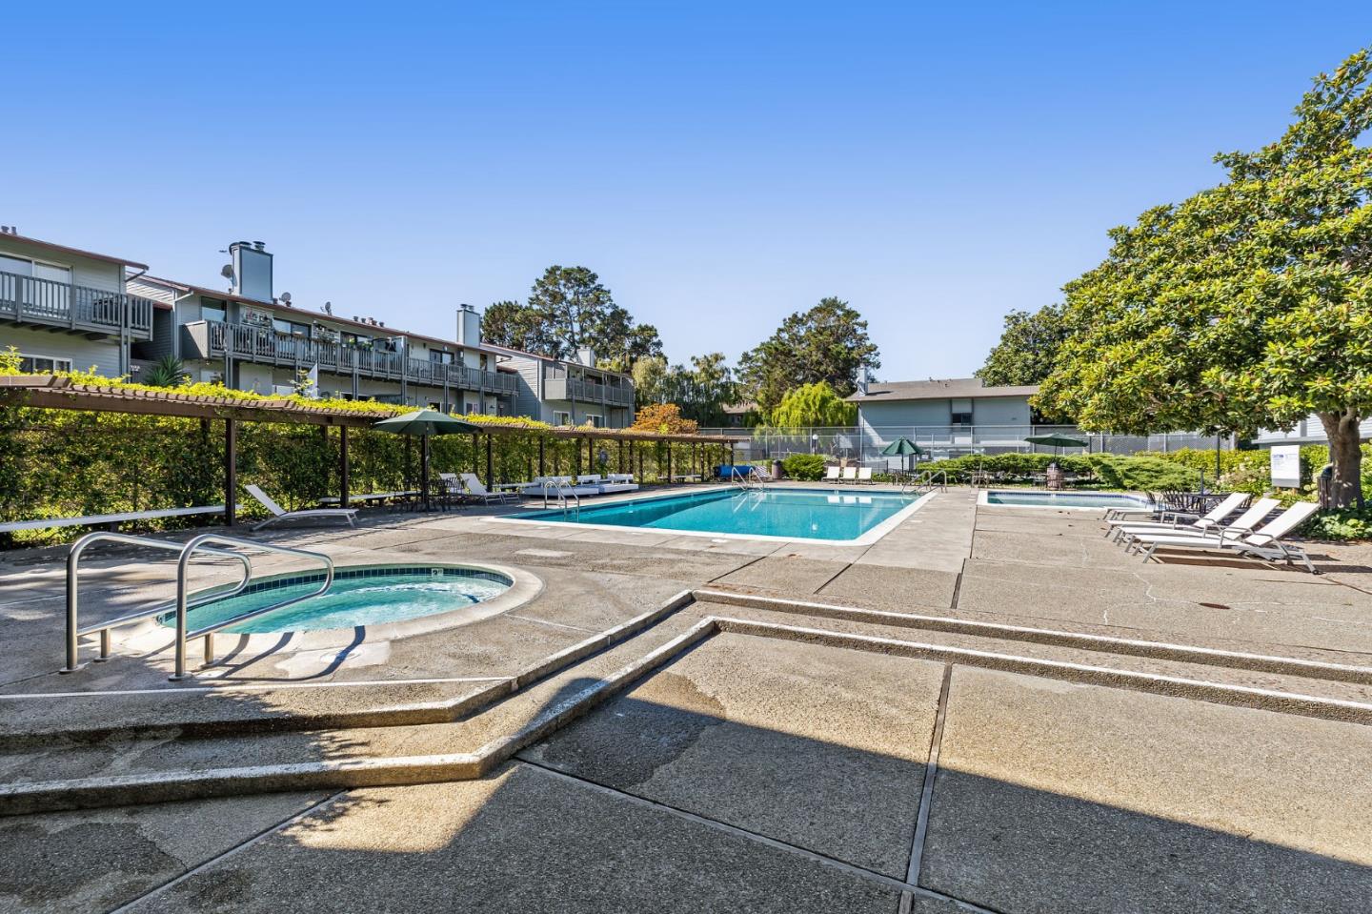
Community Facility, Fenced, In Ground, Spa Hot Tub
Roof
Composition
Parking
Common Parking Area, Covered Parking, Guest Visitor Parking, On Street
Heat Type
Electric, Wall Furnace
Air Conditioning
None
Appliances
Dishwasher, Garbage Disposal, Hood Over Range, Oven Electric, Refrigerator
Sewer
Public Sewer
Substructure
Concrete Perimeterand Slab
HOA Amenities
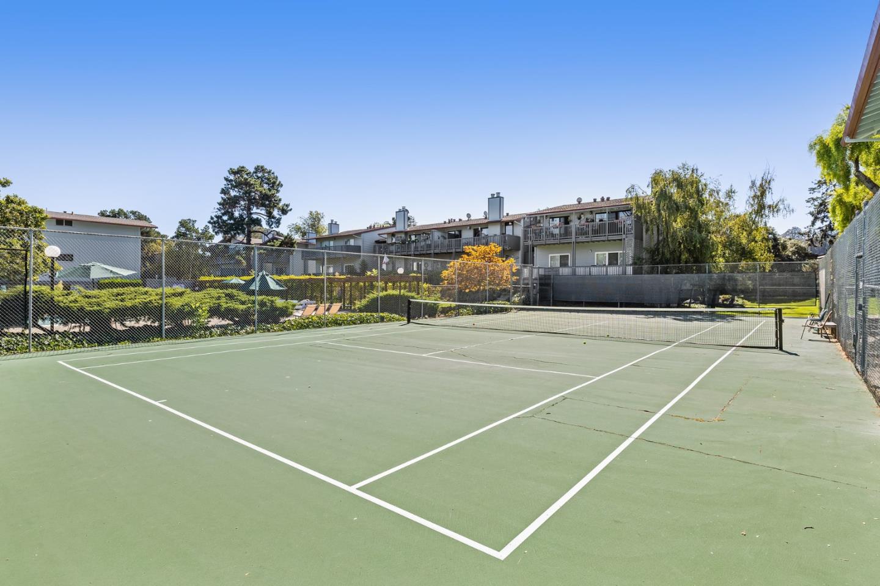
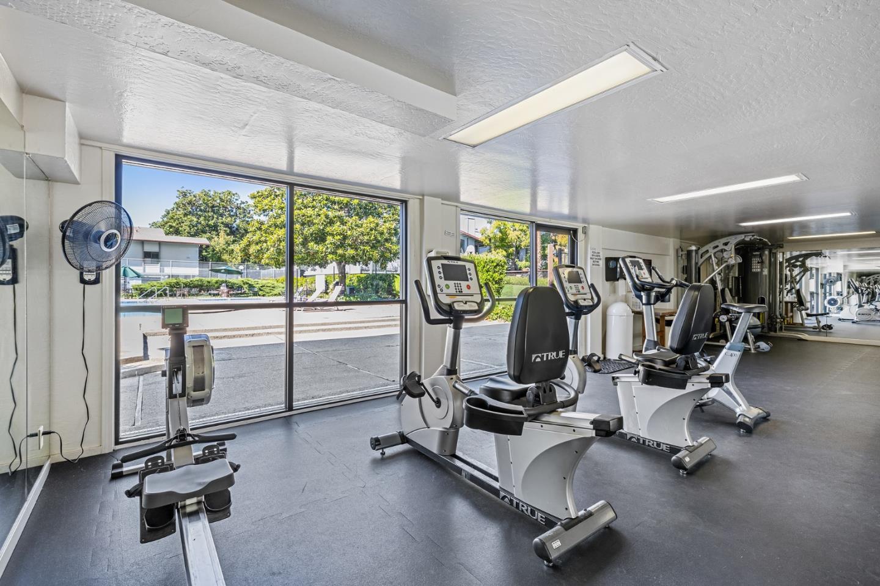
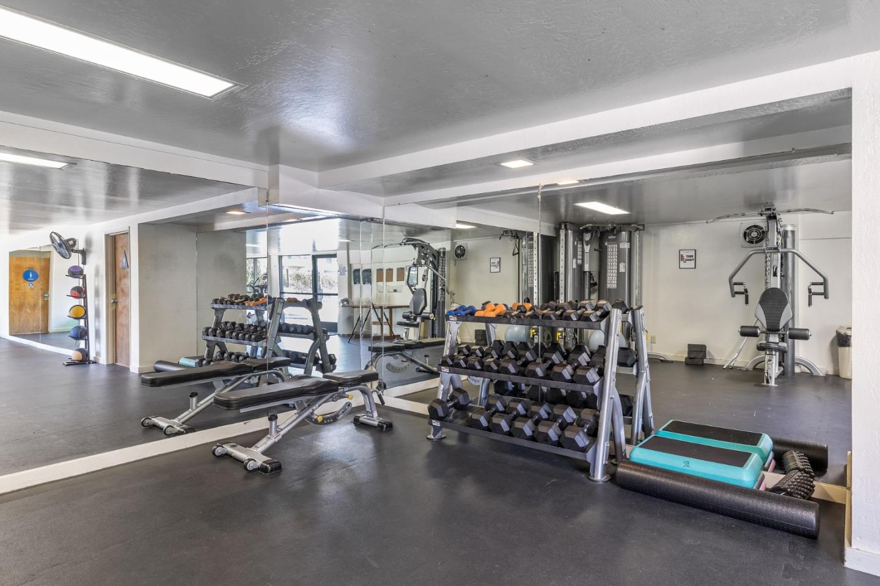
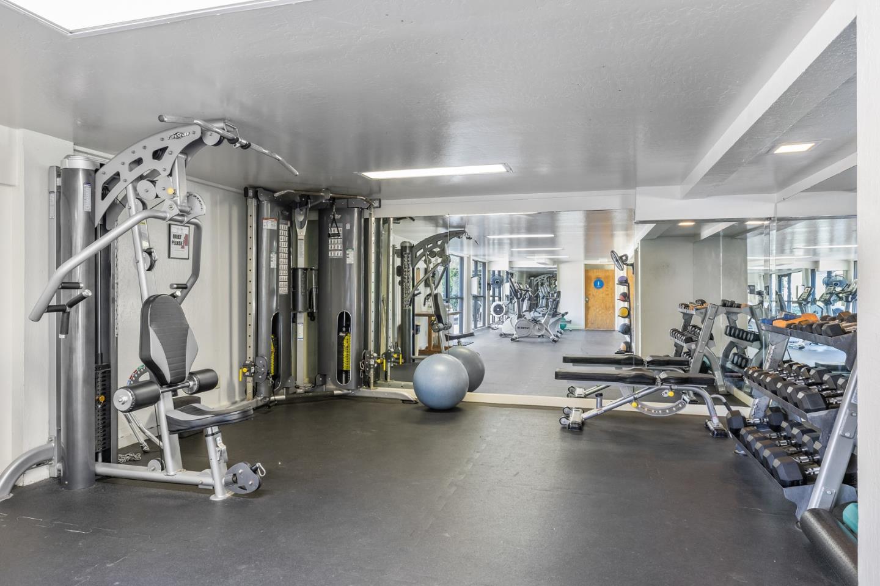
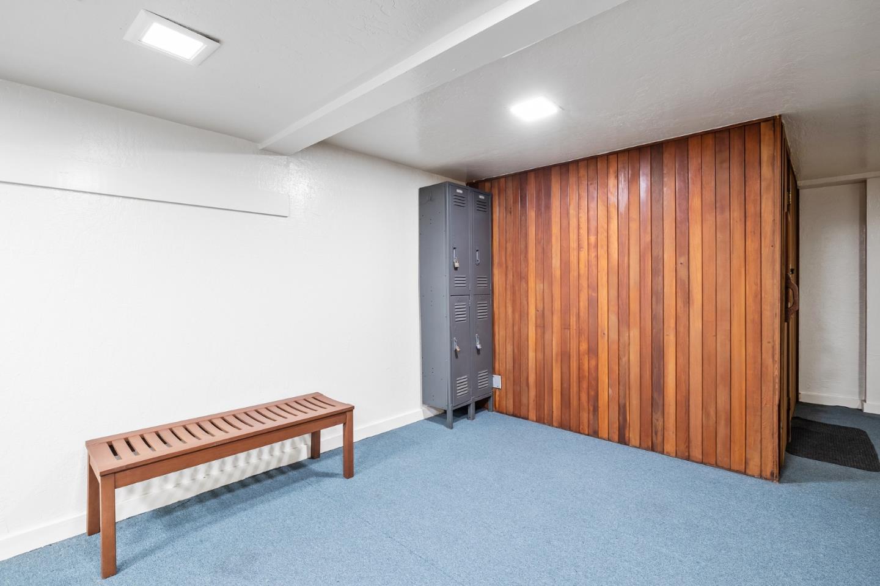
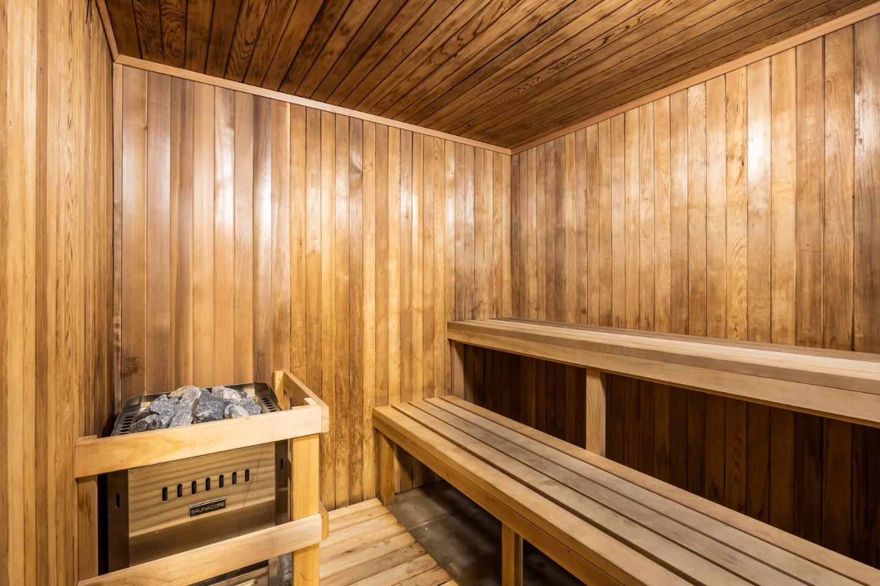
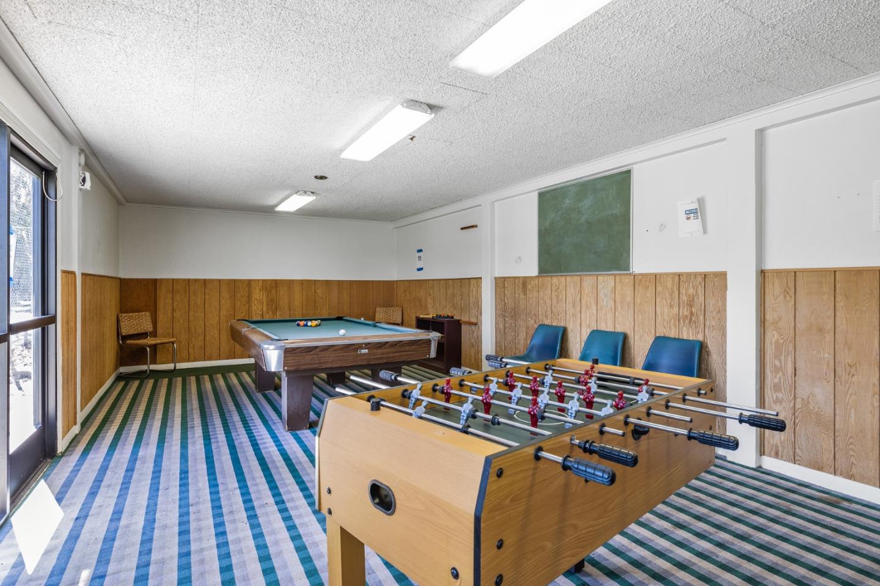
Billiard Room, Community Pool, Garden Greenbelt Trails, Gym Exercise Facility
High School
CarlmontHigh
School District
SequoiaUnionHigh
Sales Price
$659,000
HOA
$540/mo
Zoning
R30000

Downloads

4191 George AVE 1

Schedule a Tour

I would love to help you see this beautiful home! I we can help you tour. Please submit an offer, and answer questions about the buying process.

Thank you

for your interest in 4191 George AVE 1, San Mateo, CA 94403

4191 George AVE 1
Navigate

I'm Interested In

4191 George AVE 1

or
  • CallSuzanne Garcia

    License #01985329

    (650) 924-5772
  • 4191 George AVE 1
    explore in 3d

    Follow Us On Instagram